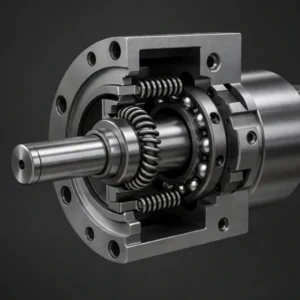
A working guide for the engineer or buyer who signs off on the part — and lives with the downtime if it fails.
Industrial gear manufacturing is the engineering and production of toothed power-transmission components built for continuous duty in plant equipment: rolling mill drives, kiln ring gears, crusher pinions, conveyor reducers. It is not consumer gearing scaled up.

Send one drawing to five shops and the quotes differ by a factor of three. Almost none of that spread comes from the tooth form. It comes from decisions made before and after a cutter touches the blank: the process route, the material, the heat treatment, whether the part was ground, and the paperwork that ships with it.
This guide walks that chain and stops at each decision, handing you four working tools: a gear-type comparison table, a cost-driver table, a 12-point RFQ sheet, and a shipping-document checklist for your purchase order.
What “Industrial” Actually Changes
“Industrial” is not a decoration on the word gear. It is a different acceptance standard, and it shifts on four axes at once.
Size. A 1.6 m ring gear has to be machined, measured, heat treated and shipped on equipment a job shop does not own — and each of those steps carries a failure mode small gearing never sees.
Duty cycle. Consumer gearing is designed for hours of use. A kiln drive runs at rated load 8,000 hours a year for a decade, so fatigue rather than strength becomes the constraint.
Traceability. When an industrial gear fails, someone has to explain why. That needs a heat number, a furnace chart and a geometry report that still exist months later.
Spares logic. A failed line gear is a shutdown, not a warranty claim. Batch size, tooling life and the ability to re-run the part in five years all become part of the specification.
| Parameter | Light-duty | Industrial | What shifts downstream |
|---|---|---|---|
| Size | Under 200 mm, catalog | 300 mm to 3 m+, one-off | Machine capacity, metrology, freight |
| Quality class | AGMA 6–8, unground | AGMA 10–13, ground | Adds finishing and an inspection report |
| Design life | 1,000–5,000 h | 50,000–100,000 h | Forces fatigue analysis and case control |
| Cost of failure | Replace the part | Line down, $10k–$1M/day | Documentation and spares become mandatory |
| Batch | Production run | 1–50, re-runnable | Setup amortization dominates unit price |
So the modifier changes the acceptance standard, not the marketing tone. Every section below assumes that standard.
The Manufacturing Chain in 7 Steps
A gear is not one process. It is a route: a sequence of operations, each with an owner, a cost share and a signature failure mode. Most quoting disputes trace back to two shops setting different routes for the same drawing, and neither saying so.
- Routing and design review. The shop fixes the operation sequence and datum scheme, and decides whether the part is makable at all. Cheapest place to catch a mistake, most often skipped under quoting pressure.
- Material and blank. Bar, billet, forging or casting, cut oversize. 15–25% of cost; forging versus bar can swing the price 30%.
- Tooth cutting. Hobbing, shaping, milling, skiving. 15–25% of cost. Where the tooth form is created, and where everyone assumes the cost lives.
- Heat treatment. Carburize, induction harden, nitride, through harden. 10–20% of cost, and the largest source of dimensional movement.
- Finishing. Grinding, honing, lapping, shaving. 15–25% of cost, and often the whole difference between the cheap quote and the expensive one.
- Inspection and documentation. Geometry, hardness, runout, contact pattern, NDT. 5–12% of cost. Where claims become facts.
- Preservation and shipping. Coating, packing, bracing, tagging. 3–10% of cost. A perfect gear that arrives with a bent flange is scrap.
| Step | Share of part cost | Where it goes wrong |
|---|---|---|
| Routing and review | — | Nobody checks manufacturability; it surfaces at final inspection |
| Material and blank | 15–25% | Grade substituted; bar used where grain direction called for a forging |
| Tooth cutting | 15–25% | Setup error, wrong hob, cutter wear, chatter left in the flank |
| Heat treatment | 10–20% | Case depth off spec, distortion past grind allowance, hardness scatter |
| Finishing | 15–25% | Grinding skipped, or flanks ground and root left as cut |
| Inspection | 5–12% | Report issued against the wrong serial number; sampled, not 100% |
| Preservation | 3–10% | No rust protection or bracing; transit damage blamed on you |
Two of the seven — routing and shipping — are missing from most supplier presentations and from most published guides. They are also two of the three places a fixed-price quote quietly stops being fixed.
One more thing sits outside the seven steps and still decides whether the drive runs quietly: the preload in the housing. That is usually carried by wave springs sized for bearing preload, and when it is wrong the gear gets blamed for a bearing problem.
Every section that follows is a decision on this chain. Comparing two quotes is not comparing two prices for one part. It is comparing two routes.
Gear Types: Six Geometries and What Each Costs You
Six geometries cover nearly everything in plant equipment. The table gives you the trade-off in one screen; the notes explain where each type’s cost comes from.
| Type | Geometry | Typical industrial use | Relative cost | Common failure | Key control |
|---|---|---|---|---|---|
| Spur | Straight, parallel shafts | Conveyors, pumps, auxiliary drives | Low | Wear, noise fatigue | Lead alignment |
| Helical | Angled, parallel shafts | Moderate-to-high speed main drives | Low–Mid | Flank pitting | Helix across face width |
| Bevel / spiral | Tapered, intersecting shafts | Right-angle drives, differentials | Mid–High | Root fracture, edge load | Contact pattern |
| Worm | Screw meshing a wheel | High reduction, self-locking | Low–Mid | Wheel wear, scuffing | Bronze-to-steel pairing |
| Planetary | Sun, planets, ring | High torque density reducers | High | Uneven planet load | Carrier bore accuracy |
| Rack and pinion | Linear rack, round pinion | Positioning, automation, gates | Mid | Joint misalignment | Cumulative pitch |
Spur gears
Straight teeth parallel to the axis, and the cheapest of the six to cut and inspect — hence conveyors, pumps and auxiliary drives. Simple fixturing and no helix to hold set the cost floor. Choose them when noise is secondary; at higher pitch-line speed every tooth entry lands as an impact.
Helical and double helical gears
Teeth cut on a helix. Gradual engagement buys load capacity and quiet running, so most moderate-to-high speed industrial drives are helical. Cost sits above spur because the helix angle must hold across the full face width — a fixturing problem, not a cutter problem. The double helical version additionally cancels axial thrust.
Bevel and spiral bevel gears
For intersecting shafts, usually at 90°. Spiral bevel carries more load and runs quieter than straight bevel, at the price of a set lapped or ground as a matched pair. That pairing is the cost: you cannot buy one, the pattern is set on the machine, and a replacement is cut against its mate.
Worm gears
A worm shaft driving a bronze wheel, giving very high reduction in one stage and self-locking behaviour in many configurations. Cutting the worm is not hard; the cost lives in the bronze wheel and the efficiency you give up. Sliding contact turns power loss into heat, so budget for coolant too.
Planetary gears
Several planets sharing load around a sun gear inside a ring. Highest torque density per envelope of the six, highest cost per kilogram. The driver is not cutting teeth but controlling load share: carrier bores, pin fits and gear geometry must agree. A few microns of carrier error leaves one planet doing the work of three.
Rack and pinion
Rotation converted to linear travel. Simple parts, unforgiving installation: rack straightness and pinion centre distance decide life far more than tooth form. Cost is moderate per piece, but butt joints on long racks are where failures begin. Specify cumulative pitch across the assembled length.
Within any type, the quote gap comes from how much of the chain the shop will own. The next four sections are that chain.
Materials: Grades, Not Generic “Steel”
“Steel” is not a specification. The grade you name fixes what heat treatment is possible, how much distortion you will fight at grinding, and roughly what the blank costs before anyone touches a machine.
| Grade | Typical use | Hardness | Material cost |
|---|---|---|---|
| 1045 / C45 carbon | General purpose, light shock | 200–250 HB | $ |
| 4140 alloy | Heavy-duty, through-hardened | 300–340 HB | $$ |
| 4340 alloy | High shock, thick sections | 300–380 HB | $$$ |
| 8620 case-hardening | Ground gears under high load | 58–62 HRC case | $$ |
| 9310 case-hardening | Aerospace-grade, tough case | 58–62 HRC case | $$$$ |
| Nitriding steels | Gears that cannot distort | 550–650 HV surface | $$$ |
| Stainless 410 / 17-4PH | Washdown, food, marine | 30–40 HRC | $$$ |
| Bronze (phosphor, CA954) | Worm wheels | 80–100 HB | $$$ |
| Ductile iron 65-45-12 | Large, low-speed gears | 170–230 HB | $ |
| Plastics (POM, PA, PEEK) | Light load, quiet, unlubricated | n/a | $–$$ |
The five inputs that should drive the choice
Grade is an output, not an input. Work from the load spectrum (peak torque and how often it recurs), the shock content of the duty cycle, operating temperature, environment (abrasive dust, washdown, salt), and whether the geometry leaves room for the heat treatment you want. A gear that must be ground after hardening needs a case-hardening grade; a gear too large for a furnace needs induction hardening or nitriding.
When to pay more, and when not to
Pay up when the part sits somewhere hard to reach, when failure stops a line, or when the duty cycle has real shock in it — there, 4340 or 9310 buys life that no amount of grinding will recover. Do not pay up for a lightly loaded, easily replaced gear, or when the real limitation is lubrication or alignment. Material improves fatigue resistance; it does not fix a bad mesh. The same logic governs spring and stamped-component material grades, where corrosion resistance rather than fatigue usually sets the floor.
Heat Treatment: The Step That Decides Your Grinding Bill
Heat treatment sets the invisible half of the price. The same tooth profile cut from the same billet behaves like a different part depending on what happens in the furnace — and the furnace also decides how much material has to come off afterwards.
| Process | Surface hardness | Case / depth | Distortion | Cost and post-grind |
|---|---|---|---|---|
| Carburize and harden | 58–62 HRC | 0.5–2.5 mm | High | High — grinding normally required |
| Induction harden | 50–58 HRC | 1–5 mm, selective | Low–moderate | Mid — often ground after |
| Nitride | 550–700 HV equiv. | 0.1–0.6 mm | Very low | Mid–high — often no post-grind |
| Through harden | 280–340 HB bulk | Full section | Moderate | Low — far less surface hardness |
Follow the causal chain and the quote stops being a mystery. The treatment sets surface hardness and case depth. Those set how far the part moves in the quench. The movement sets the grind allowance. And grinding is the most expensive operation per hour in the chain.
That is how two shops quote the same drawing 40% apart while both telling the truth. One planned a carburize-and-grind route on a controlled atmosphere furnace, with a stress relief before finish machining. The other carburized in a shop furnace, ground what it could reach, and left the root as cut. Both pass dimensional inspection on shipping day. Only one is running in five years.
Specify the root, not just the flank. Grinding the flanks while leaving the root fillet as cut is a common cost reduction that no dimensional report reveals — and the root is where bending fatigue starts. Put root geometry and finish on the drawing, and ask for both in the report.
Cutting & Finishing: What Each Method Can Hold
Cutting methods do not compete on quality. They compete on the combination of geometry, batch size and tolerance they can economically reach.
| Method | Best for | Economic batch | Typical AGMA class | Cost as volume rises |
|---|---|---|---|---|
| Form milling | Coarse pitch, custom, repair | 1–50 | 8–10 | Flat |
| Broaching | Internal teeth | 1,000+ | 10–11 | Falls steeply |
| Hobbing | Spur and helical, general | 50–10,000 | 8–11 | Falls |
| Shaping | Internal, shoulders, racks | 50–5,000 | 8–10 | Falls |
| Skiving | Hard-finished, high volume | 500+ | 10–12 | Falls |
| Shaving | Pre-heat-treat finishing | 1,000+ | 9–11 | Falls |
| Generating grinding | Hard finishing to tolerance | Any | 11–13 | Broadly flat |
| Honing / lapping | Final micro-geometry | Any | 12–13 | High and flat |
Forming: milling and broaching
In forming, the cutter edge is the shape of the tooth space. Form milling runs a shaped cutter axially through the blank, indexing one tooth at a time — slow, flexible, and still right for coarse pitch, one-offs and repair work where no hob exists. Broaching pushes a stepped tool through the part and cuts internal teeth in one pass: fast and nearly free per piece once the broach is paid for.
Generating: hobbing, shaping, skiving
In generating, the flank is the envelope of the cutter’s successive positions, and the tool resembles the mating gear. Hobbing is the workhorse — a rotating hob against a rotating blank, continuously indexed — which is why spur and helical gears above a few dozen pieces are almost always hobbed. Shaping reaches internal gears and shoulders a hob cannot.
Finishing: shaving, grinding, honing, lapping
Whatever the cutting method, the part leaves the machine with flank errors the quality class will not tolerate. Shaving corrects geometry before heat treatment. Grinding corrects it after, and is the volume route to AGMA 12–13 on a hardened gear. Honing and lapping take out the last few microns. Every added step costs money and lowers transmission error.
The practical rule: geometry and batch pick the cutting method, the quality class picks the finishing method, and your quote is the sum plus the heat treatment in between. Ask which route the supplier plans before you ask for a price, and the prices become comparable. Thin-section parts in the same assembly — shims, clips, retainers — follow the same forming-versus-cutting logic, and are usually precision stamping components rather than machined parts.
Quality: Standards, Inspection, and What Your PO Should Demand
Three standards do most of the work here, and they answer three different questions.
AGMA 2000/2015 defines quality classes 3 to 13 through allowed tooth-to-tooth and total composite deviation. Higher class means tighter tolerance and more operations. Most heavy industrial drives specify AGMA 10 or above; ground gearing reaches 12–13. That number tells a shop whether the gear gets ground.
ISO 1328 is the international equivalent, and where most European and Asian drawings land. Its grades run 0–12 in the opposite direction: lower number, tighter tolerance. Cite ISO grade 6 and quote against AGMA 10 and you are comparing two different parts.
ISO 9001 governs the management system, not the gear. It means procedures are documented and failures traceable; it does not mean the part is good. Treat certification as evidence the paperwork will be reliable.
Inspection is where a claim becomes a fact: profile and lead deviation, runout, surface finish, hardness and case depth, contact pattern under light load, and MPI or UT on critical parts. None of it is expensive. All of it is optional unless you ask.
| Document | What it proves | Ask for it when |
|---|---|---|
| Material certificate, heat number | Grade and traceability | Always |
| Heat treatment furnace chart | The cycle actually run | Case-hardened or nitrided |
| Tooth geometry report | The AGMA or ISO class claimed | Any ground gear |
| Hardness survey, case depth | Surface and core hardness | Critical drives, first article |
| Contact pattern record | Mesh behaviour under load | Bevel and hypoid, always |
| CMM dimensional report | Fit, bore, runout | Any replacement part |
| NDT report (MPI / UT) | No internal or surface defects | Forgings, large ring gears |
| Noise / vibration data | Dynamic behaviour | High-speed or low-noise duty |
| Backlash and runout record | Assembly fit | Gearbox rebuilds |
| Preservation and packing spec | It survives the trip | Always, on large parts |
Paste this table into your purchase order. A shop that cannot produce these documents is not cheaper — it has moved the inspection cost to your plant, where it arrives as a surprise at 2 a.m.
Cost Drivers: Why Two Quotes for the Same Gear Differ 3×
Six drivers explain nearly all of the spread between a low quote and a high one. None is the tooth form, which is why a line-by-line comparison against the drawing tells you nothing.
| Driver | Low-cost end | High-cost end | Effect on life and total cost |
|---|---|---|---|
| Size and weight | Under 300 mm, 20 kg | Over 1.5 m OD, 2 t | Handling and machine hours rise faster than material |
| Material grade | 1045 carbon | 9310 or nitriding grade | A cheap grade forces thicker sections and shorter life |
| Heat treatment | Through harden | Carburize and grind | Case depth and distortion set the grinding bill |
| Ground or not | Hobbed, AGMA 8 | Ground, AGMA 12 | Drives noise, load sharing and life |
| Batch size | One off | 50/year in lots | Setup amortization; a single unit can double unit price |
| Inspection | Dimensional only | Full pack plus NDT | Failure attribution, warranty, audit trail |
The drivers multiply rather than add. A large part in a hard grade, carburized and ground, fully documented and bought one at a time sits at the top of all six axes — which is how the same envelope of steel costs three times what a smaller, softer, unground catalog-batch part costs.
Three magnitudes worth keeping in your head. Grinding versus not grinding moves unit price by tens of percent, and can move service life by a factor of several. Going from a one-off to a five-piece release commonly cuts unit price 20–35%. And the material premium is usually the smallest line on the quote — often under 10% of part cost — which makes arguing about it the least productive negotiation available to you.
The expensive decision is almost never the material. It is the route: whether the part was stress-relieved before finish machining, whether the root was ground, whether the furnace was controlled. None of that appears on the drawing or the invoice. It appears five years later.
Half of what you buy cannot be seen in the finished part. It is the route. Ask for it in writing and the 3× spread stops being a mystery.
Custom Manufacturing vs. OEM Replacement: A 4-Question Test
Once a gear is out of production or out of lead time, this is the decision buyers actually face. Four questions settle it in about ten minutes.
- Does the OEM still supply the part? If yes, that route carries no geometry risk, and for a non-critical gear it is usually right even at a premium.
- Is the OEM lead time acceptable? Twenty weeks against a four-week shutdown is not a choice. Lead time, not price, pushes most buyers to custom.
- Do you have a drawing, or a worn sample? With a drawing, a shop quotes directly. With only a worn gear you need metrology first: a CMM sweep for geometry, module, helix angle and face width, plus a hardness check to recover the original specification.
- Is the OEM part lasting? If the original design is marginal for the duty you actually run, a straight replacement reproduces the problem. That is the case for re-engineering, not copying.
On the reverse-engineering path the sequence is fixed: measure, model, verify heat treatment, cut a first article, and check it against the measured worn part rather than a drawing — because there may not be one. Budget two to three weeks before any material is cut, and hold the balance of the order until the first-article report is signed. On a rebuild, the gear is only half the stack: axial location is taken by retaining rings rather than spring clips, and a missing or wrong ring shows up as a gear failure.
How to Vet an Industrial Gear Manufacturer
Not every shop that cuts teeth can carry industrial work. The capability gap between a job shop and a real industrial gear manufacturer is large and does not show up in a brochure. Ask these twelve questions and require written answers — the same list, with the wording changed, works for any custom component supplier, and our own manufacturing capabilities are published against it.
Floor and equipment
- Maximum gear diameter and module — in numbers, not words
- In-house finishing: hobbing, shaping, generating grinding, honing
- On-site metrology: CMM, gear tester, hardness and case depth
Heat treatment
- Carburizing, induction, nitriding — in-house or subcontracted
- Furnace type; whether atmosphere is controlled and recorded
- Who signs off case depth, against what specification
Quality and warranty
- Highest AGMA or ISO class shipped in the last two years
- A sample report pack, customer name redacted
- How a failure is investigated; what the warranty covers
Capacity and response
- Lead time for a one-off, and for a fifty-piece release
- Can you re-run this part in five years, and on what machine
- Breakdown and emergency capability, weekends included
Score the answers honestly. A shop that cannot name its maximum module, or that subcontracts heat treatment without a furnace chart to show, is telling you where your risk will come from. The point is not to disqualify anyone; it is to know in advance which of the seven steps you are not controlling through your supplier.
Industry Duty Profiles
The same gear type behaves differently across sectors, because the duty profile changes what fails first. Find your operating conditions here, then read back into the specification sections above.
| Sector | Typical arrangements | Duty difficulty | Governing constraint |
|---|---|---|---|
| Steel mills | Mill drives, pinion stands, coilers | Continuous torque, shock on bite | Torque density, spares on shelf |
| Cement | Kiln ring gear, mill drives | 24/7, abrasive dust, thermal cycling | Large-diameter capacity, dust-tolerant lube |
| Mining | Crushers, ball mills, conveyors | Abrasive, frequent overload | Shock capacity, sealed design |
| Power and wind | Turbine drives, yaw and pitch | Long life, poor maintenance access | Reliability, condition monitoring |
| Marine | Propulsion reduction, deck gear | Class approval, salt exposure | Certification, corrosion allowance |
| Pulp and paper | Press sections, refiners | Wet, corrosive, constant speed | Washdown protection, corrosion resistance |
| Food and pharma | Mixers, conveyors, fillers | Hygienic washdown, lube containment | Stainless, food-grade lubricant |
| Rail and transit | Traction gear units | High fatigue cycles, safety-critical | Certification, noise limits |
| Port and crane | Hoist, boom, slewing drives | Intermittent high load, braking | Brake integration, shock rating |
Notice how rarely a sector names a gear type. What it names is a duty condition — shock, dust, washdown, access, certification — and the duty condition decides material, heat treatment and quality class. That is why specifying by application beats specifying by catalog page.
Failure Modes: Reading a Broken Gear as a Manufacturing Report
A failed gear is evidence. The surface shows the loads; the pattern shows where specification or process gave way. It is the cheapest quality audit available to you.
| Failure mode | Immediate cause | What it says about manufacture | Prevention |
|---|---|---|---|
| Pitting and spalling | Contact stress past the fatigue limit | Case too shallow, wrong grade, poor tooth form | Case depth, ground flanks, verified hardness |
| Root fracture | Bending fatigue at the fillet | Root never generated or ground; notch left in place | Specify root geometry and finish |
| Abrasive wear | Contamination or low hardness | Surface hardness under target; poor sealing | Hardness verification, filtration, seals |
| Scuffing and scoring | Lubricant film breaks at sliding contact | Rough finish, wrong lubricant, wrong pairing | Finish spec, correct lubricant grade |
| Plastic deformation | Yield at peak load | Section under-designed; core too soft to support case | Core hardness, duty review |
| Case crushing | Case-to-core support too weak | Depth and core hardness specified apart, then mismatched | Specify the depth-to-core relationship |
Two patterns cover most field failures. Damage starting at the root means bending, and the root was never correctly formed or finished. Damage starting on the flank means contact stress, and the case or geometry fell short of the load. Location first, cause second — and both point back to a decision made before shipment.
This is the argument for the document pack in Table 7. Hold the furnace chart and geometry report and you can establish in an afternoon whether the part met specification. Without them, two parties spend a month asserting opposite things about a piece of scrap.
How to Specify a Gear: The 12-Point RFQ Sheet
Quotes come back slow and incomparable for one reason: the inquiry was incomplete. Send these twelve items and you get prices you can actually compare, usually faster.
| # | Item | What to supply | Why it matters |
|---|---|---|---|
| 1 | Gear type | Spur, helical, bevel, worm, planetary, rack | Sets the process route |
| 2 | Teeth and ratio | Tooth count and mating count, or ratio | Defines the geometry |
| 3 | Module or DP | Module in mm, or diametral pitch | Cannot be quoted without it |
| 4 | Helix angle | Degrees, left or right hand | Cutter and machine selection |
| 5 | Face and envelope | mm, plus hub and overall dimensions | Blank size, machine capacity |
| 6 | Bore and keyway | Diameter, tolerance, key or spline data | Fit and torque transfer |
| 7 | Material or hardness | Grade, or surface and core hardness | Price and heat treatability |
| 8 | Quality class | AGMA class, or ISO 1328 grade | Decides whether it is ground |
| 9 | Load and speed | Torque, power, rpm, duty cycle | Sizing and life check |
| 10 | Application | Equipment, temperature, contamination | Material and sealing choice |
| 11 | Inspection | Which documents from Table 7 | Drives cost and lead time |
| 12 | Marking and packing | Tag format, protection, transport limits | Dispatch and traceability |
Three items are left out most often, and each costs a week: quality class (the shop quotes unground and you find out at assembly), duty cycle (it gets sized for steady load and pits in year two), and inspection requirements (nobody discovers until dispatch that you needed a contact-pattern record).
Download the RFQ sheet as a fillable form
All twelve fields, with the document checklist from Table 7 on page two. Send it with your drawing and the inquiry becomes a technical conversation instead of a price request.
Lead Time & Getting a Quote
Lead time is built from four blocks, and only one is machining. Material procurement runs two to eight weeks depending on grade and size. Heat treatment is usually the largest variable, because most shops subcontract it and queue behind other customers. Grinding slots come next; inspection and documentation close it out.
Two consequences. Ask for the lead time on each block separately, not as one number — the answer shows which block is the constraint and whether your schedule can absorb it. And require a documented hold point before shipment, so the inspection report reaches you while the gear is still in your supplier’s building rather than in a truck.
Send us the drawing, or the worn part
We quote from a full drawing set or from a measured sample, and we tell you which process route the price is based on — including whether the root gets ground.
Frequently Asked Questions
What is the most common gear material?
Alloy steel: 4140 and 4340 through-hardened, or 8620 carburized and ground for higher loads. Carbon steel such as 1045 covers light duty, and bronze remains standard for worm wheels because of its sliding wear against a hardened steel worm.
What is the strongest gear material?
A carburized grade such as 9310 or 8620, with controlled case depth over a tough core. “Strongest” is two properties — surface hardness for contact fatigue, core toughness for bending — and a hard case on a soft core fails by case crushing.
What is gear hobbing?
A generating process where a rotating, helically fluted cutter — the hob — and the blank rotate in mesh while the hob feeds across the face width. Tooth form is generated by the relative motion rather than by a shaped cutter, which is why hobbing is standard for spur and helical gears above a few dozen pieces.
How are gears tested for quality?
Profile and lead deviation on a gear measuring instrument, runout between centres, surface roughness, hardness survey and case depth, and contact pattern under light load. Critical parts add magnetic particle or ultrasonic inspection. Results are compared against the AGMA or ISO class on the drawing.
What is backlash, and why does it matter?
The clearance between mating teeth. It absorbs thermal expansion, manufacturing variation and lubricant film thickness. Too little and the mesh scores; too much and you get impact loading. It is set by tooth thickness and centre distance, so it belongs on the drawing.
What does an industrial gear cost?
No single figure — price scales with size, grade, heat treatment, whether it is ground, batch size and the document pack. Quote two or three routes rather than one, then compare total cost of ownership.
What is the minimum order quantity?
One, for most industrial work, but a single unit carries the full setup. A five-piece release often costs little more in total, and a fifty-piece lot drops unit price a further 20–35%.
Can you make a gear without a drawing?
Yes, from a worn sample if enough tooth survives to measure: a CMM sweep for geometry, module, helix angle and face width, a hardness check to recover the specification, then modelling and a first article checked against the worn part. Allow two to three weeks.
Which quality class do I actually need?
Match it to pitch-line speed and noise, not habit. Slow, heavily loaded drives often run at AGMA 8–10 unground. Moderate and high-speed drives, rebuilds and anything noise-critical need AGMA 10–12, which means grinding. AGMA 13 on a 30 rpm conveyor gear buys nothing.
Summary: 8 Judgments You Can Act On
- Treat “industrial” as a standard, not an adjective. Acceptance criteria shift with size, duty, traceability and spares logic.
- Compare routes, not prices. Two quotes differ because two shops planned two sequences, and usually only one told you.
- Name the grade and stop arguing about it. Material is rarely the cost problem; the route around it decides survival.
- Let heat treatment drive the grinding budget. Distortion, grind allowance and finishing cost are one decision.
- Specify the root. Ground flanks with an as-cut root pass inspection and fail in the field.
- Put Table 7 in the purchase order. Documents are cheap up front, impossible to rebuild after a failure.
- Quote two or three process routes. One number hides the trade-off you are being asked to make.
- Read the failure before blaming the supplier. Root or flank tells you bending or contact stress — and both point back to pre-shipment decisions.
Eighteen years in gear manufacturing and industrial gearbox repair, focused on reverse engineering obsolete drives and specifying heavy-duty drivetrains for steel, cement and mining operations. Reviews process routing and inspection plans for custom gear orders.